Choosing flooring is creative, but planning it is mathematical. A beautiful herringbone oak floor, a large-format tile installation, or a commercial carpet rollout can quickly become expensive if measurements, cuts, waste factors, and transitions are guessed instead of calculated. That is where flooring layout software becomes valuable: it helps contractors, designers, retailers, and homeowners estimate materials, visualize finished rooms, and plan installation details before anyone opens a box of tile or cuts a plank.
TLDR: Flooring layout software can reduce material waste, speed up quoting, and help clients understand what a finished space will look like. For example, a flooring contractor measuring a 1,200-square-foot home may use software to calculate a 7% waste factor for luxury vinyl plank instead of manually adding a rough 10%, potentially saving several boxes of material. The best tool depends on whether you need professional estimating, 3D visualization, or installation planning. Below are seven useful options for different flooring workflows.
1. MeasureSquare
Best for: professional flooring estimators, commercial projects, and installers handling complex takeoffs.
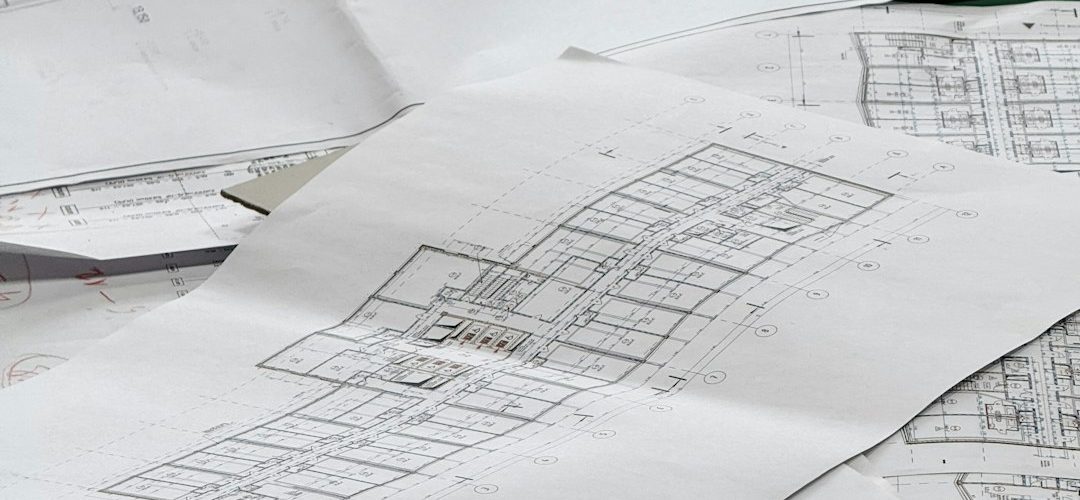
MeasureSquare is one of the most recognized tools in the flooring industry, especially for contractors who need accurate digital takeoffs. It supports carpet, tile, hardwood, vinyl, laminate, and other surface materials. Users can import blueprints, trace rooms, create seams, calculate waste, and generate detailed material lists.
One of its strongest features is the ability to handle pattern matching, roll goods, tile layouts, and seam placement. For commercial carpet or sheet vinyl projects, this is particularly important because a poor seam plan can increase waste or cause installation issues. MeasureSquare also has mobile options, making it useful for field measurements and client visits.
- Key advantage: highly detailed estimates and professional reporting.
- Potential drawback: may feel advanced for homeowners or casual DIY users.
- Ideal user: flooring contractors, estimators, and commercial project teams.
2. FloorRight
Best for: flooring professionals who need accurate layouts for carpet, vinyl, and hard surfaces.
FloorRight is designed specifically for flooring estimation and layout planning. It helps users create floor plans, assign materials, reduce waste, and prepare quotes. The software is particularly useful for businesses that need consistency across multiple estimators or sales teams.
Its layout tools help installers determine where cuts should happen and how materials should flow from room to room. For example, with carpet installations, users can plan seam placement in advance rather than making costly decisions on site. For hard surface flooring, it can help calculate plank or tile coverage and account for installation direction.
Why it stands out: FloorRight focuses closely on the everyday needs of flooring retailers and installers. Instead of being a general design platform, it is built around real flooring calculations, which makes it practical for quoting and operations.
3. RFMS Measure
Best for: flooring retailers and dealers who want estimating software connected to business management workflows.
RFMS Measure is often used by flooring companies that already work with RFMS business management systems, but it is also valuable as a standalone measuring and estimation tool. It allows users to draw rooms, import plans, measure areas, calculate materials, and create estimates for different flooring types.
The software is especially useful for companies that want to connect the estimating process with sales, inventory, order management, and accounting. This can reduce duplicate data entry and help teams move from initial measurement to final proposal more efficiently.
- Useful for: carpet, tile, hardwood, laminate, vinyl, and commercial flooring.
- Business benefit: supports a more organized sales-to-installation pipeline.
- Best feature: professional measurement tools with business integration potential.
4. PlanSwift
Best for: contractors who need fast takeoffs from digital plans across multiple trades.
PlanSwift is not limited to flooring, but it is a powerful tool for digital takeoffs. Contractors can upload blueprints, measure square footage, count items, and estimate material quantities. Flooring professionals can use it to calculate areas for tile, carpet, hardwood, coatings, underlayment, and base materials.
What makes PlanSwift appealing is its flexibility. If a contractor handles flooring along with drywall, painting, or general construction, one platform can be used for multiple estimating tasks. Users can create custom assemblies and pricing formulas, making it easier to standardize estimates.
However, because it is a broader construction estimating tool, it may not include the same specialized flooring layout features as MeasureSquare or FloorRight. For example, seam optimization and pattern planning may require more manual setup. Still, for takeoffs and cost estimates, it is a strong option.
5. RoomSketcher
Best for: homeowners, interior designers, and remodelers who want easy floor plan visualization.
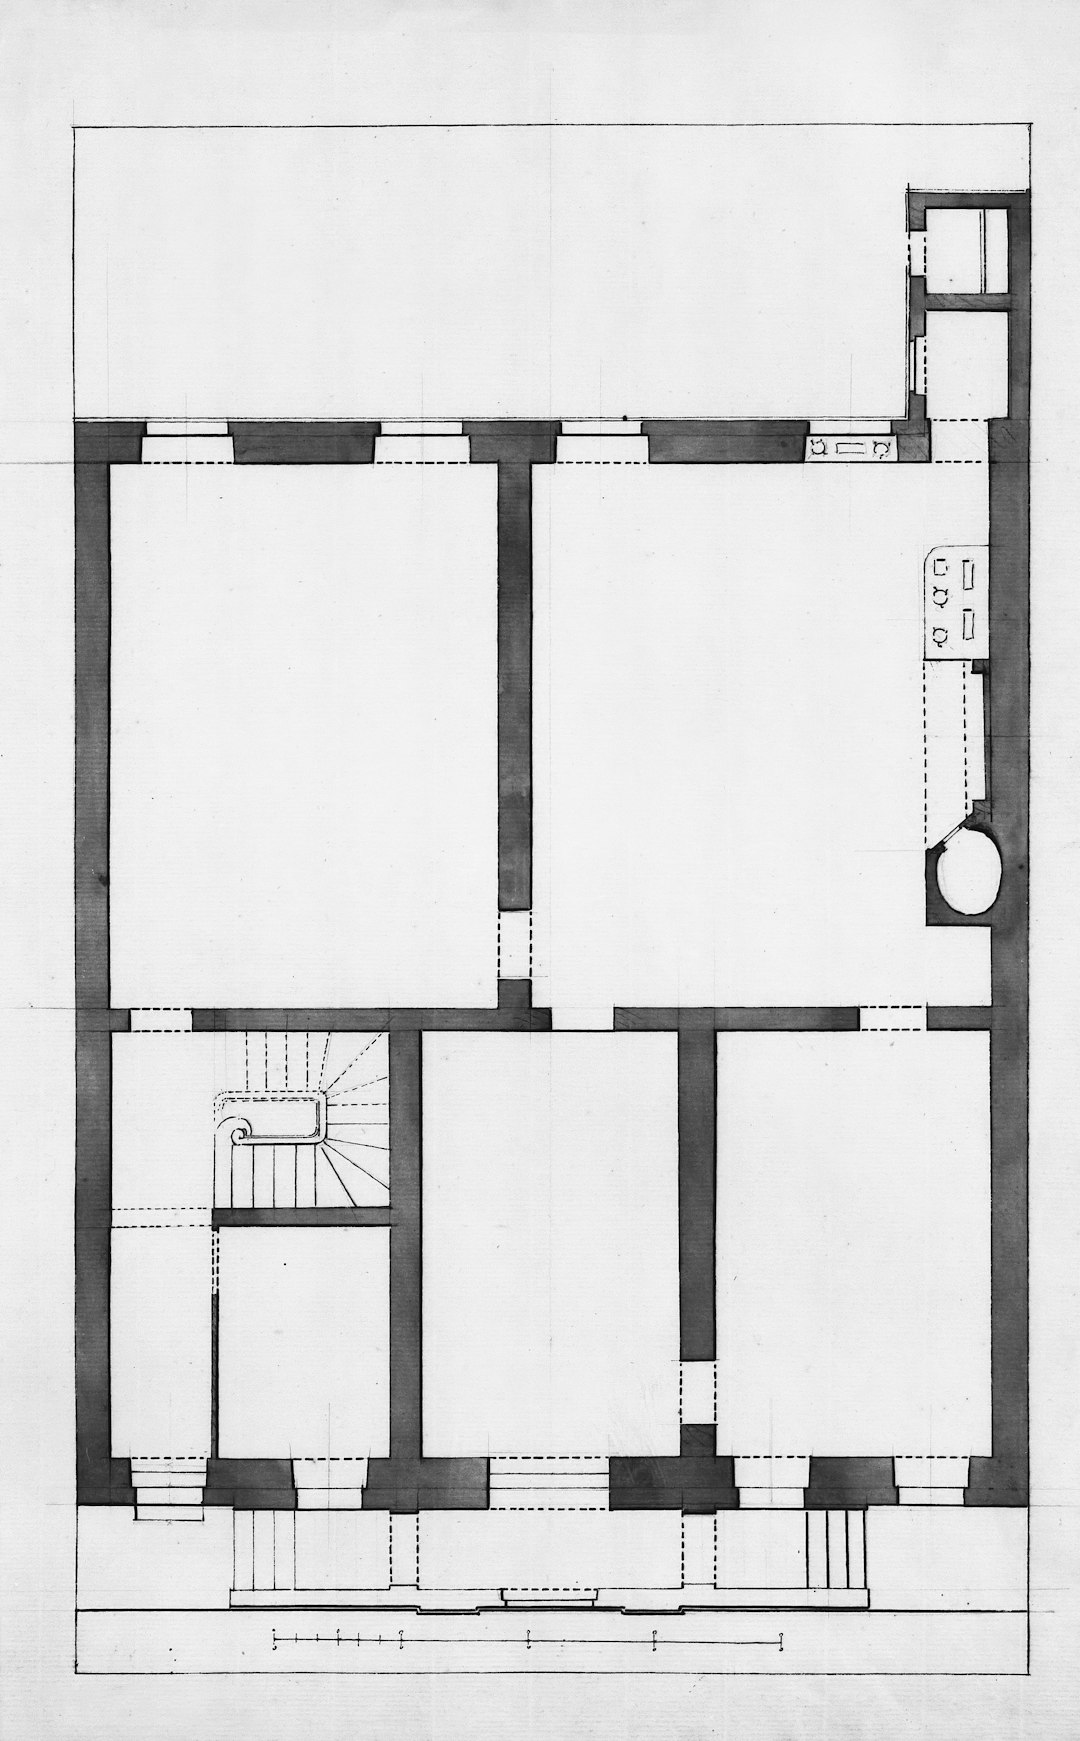
RoomSketcher is a user-friendly planning tool that helps users create 2D and 3D floor plans. While it is not as specialized for professional flooring estimating as contractor-focused platforms, it is excellent for visualization. Users can experiment with room layouts, surface finishes, furnishing placement, and design styles.
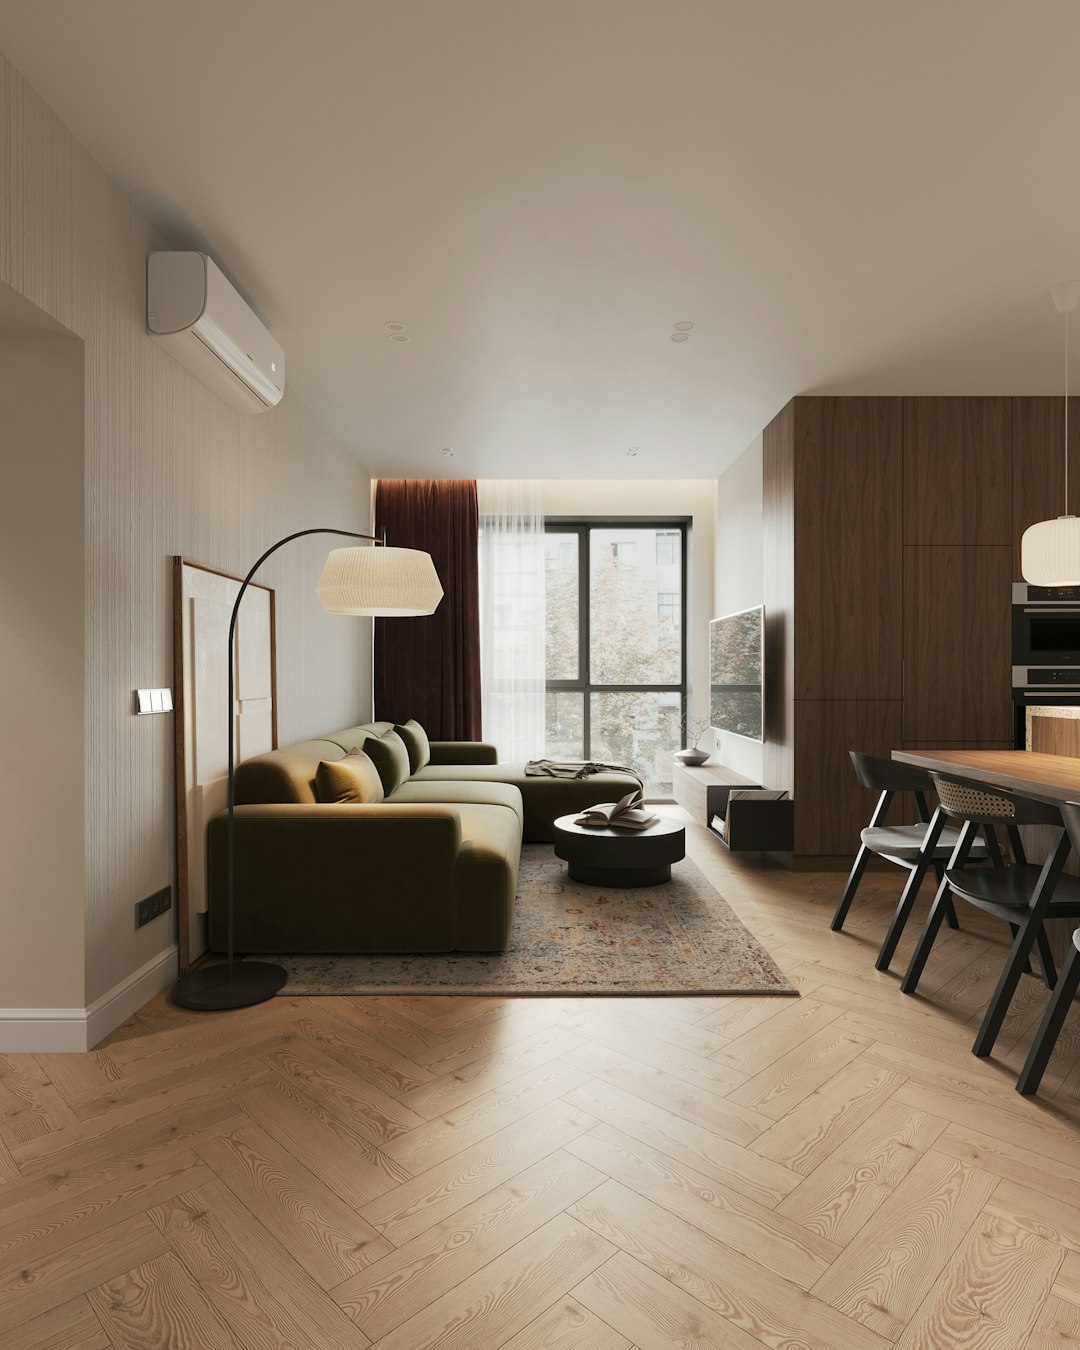
For flooring decisions, RoomSketcher can help clients compare materials visually. A homeowner might test warm oak flooring in a living room, switch to gray laminate, then compare both against wall colors and furniture. This makes discussions with designers or contractors more productive because the client can see the overall effect before installation.
Best use case: early-stage planning and client presentations. It is especially helpful when the main question is not “How many cartons do we need?” but “What will this room feel like?”
6. SketchUp
Best for: detailed 3D modeling, custom layouts, and creative design presentations.
SketchUp is a versatile 3D modeling platform used by architects, designers, builders, and DIY planners. For flooring projects, it can be used to model rooms, create tile or plank patterns, visualize transitions, and explore custom installation ideas.
Its strength is freedom. If you want to model a diagonal tile layout, a mixed-material floor, a custom border, or a complex stair landing, SketchUp gives you the flexibility to build it. Users can also apply textures to surfaces, helping clients understand how wood grain, stone, or tile may look in context.
That said, SketchUp is not primarily an estimating tool. Material quantities can be calculated, but it may require extensions, manual setup, or a more advanced workflow. It is best paired with a dedicated estimating tool when precise purchasing numbers are required.
- Great for: 3D layouts and design exploration.
- Less ideal for: quick flooring quotes and automated waste calculations.
- Ideal user: designers, architects, and advanced DIY users.
7. Floorplanner
Best for: quick room layouts, simple visualization, and accessible design planning.
Floorplanner is another approachable tool for creating floor plans and visualizing interior spaces. It allows users to build rooms, add furniture, apply finishes, and view designs in 2D or 3D. For flooring, it is useful when comparing colors, textures, and room flow.
Its learning curve is relatively gentle, which makes it attractive for homeowners or small design teams that do not need highly technical estimating features. A remodeler may use it during a consultation to show how a continuous flooring material could make a kitchen, hallway, and living room feel more open.
Floorplanner is not the strongest choice for professional installation planning, especially when precise cuts, seams, or waste calculations are needed. But for communicating design intent, it is fast, visual, and easy to understand.
How to Choose the Right Flooring Layout Software
The best flooring software depends on your main goal. If you are a contractor preparing bids, prioritize measurement accuracy, waste calculations, seam planning, and report generation. If you are a designer, focus on 3D visualization, material libraries, and presentation quality. If you are a homeowner, ease of use may matter more than advanced estimating tools.
Before choosing, ask these questions:
- Do I need exact material quantities? Choose a professional estimating tool.
- Do I need clients to visualize the design? Choose a 2D or 3D room planning tool.
- Am I planning carpet or sheet vinyl? Look for seam and roll layout features.
- Will multiple team members use it? Consider collaboration and reporting options.
- Does it fit my workflow? The best software is the one your team will actually use consistently.
Final Thoughts
Flooring layout software can make projects more accurate, more visual, and less stressful. Tools such as MeasureSquare, FloorRight, and RFMS Measure are built for serious flooring estimation and installation planning. Platforms like RoomSketcher, SketchUp, and Floorplanner shine when the priority is visualization and design communication. Meanwhile, PlanSwift offers strong takeoff capabilities for contractors working across multiple construction categories.
Whether you are bidding a commercial carpet project or helping a homeowner choose between herringbone tile and wide-plank vinyl, the right software can turn guesswork into a clear plan. Better planning means fewer surprises, cleaner installations, and more confident decisions from estimate to final walkthrough.